
6647 Stonebridge Court E
West Bloomfield, MI
$650,000
Open houses
- Sun, Nov 15, 1:30 PM–3:00 PM
- Bedrooms
- 4
- Bathrooms
- 4
- Finished sq ft
- 3,490
- Lot
- 0.35 acres
- Year built
- 1990
- Garage
- 2 spaces
- Property type
- Single Family Residence
- County
- Oakland
- Subdivision
- West Bloomfield Twp
- MLS #
- 20261090766
About this home
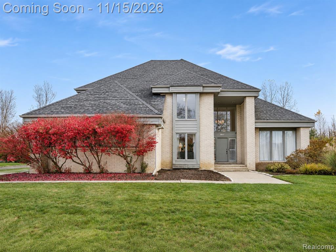
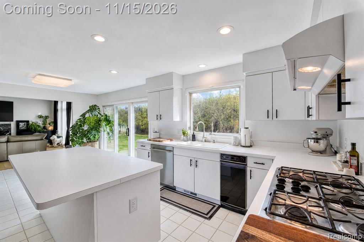
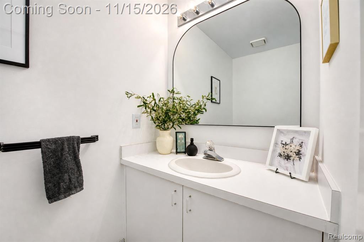
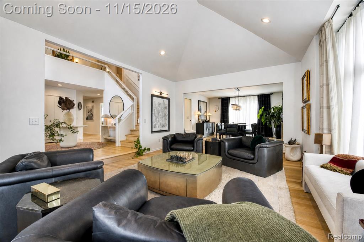
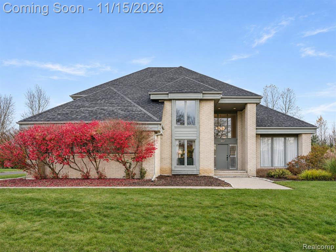
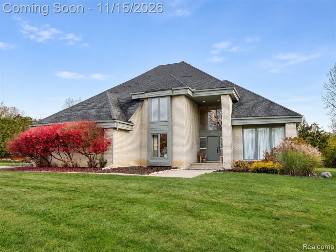
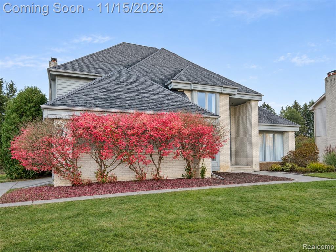
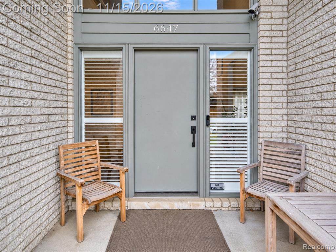
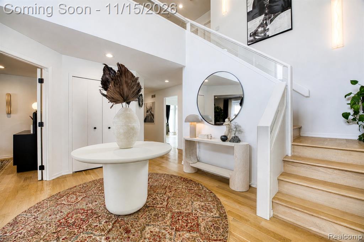
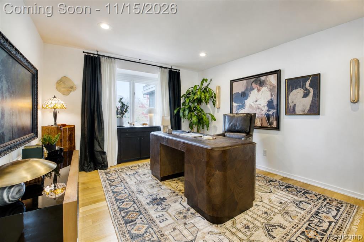
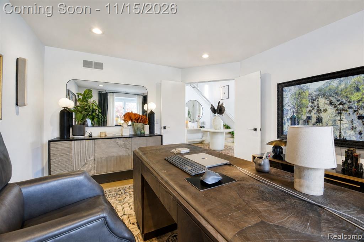
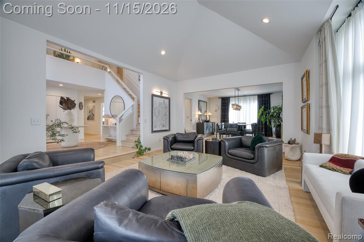
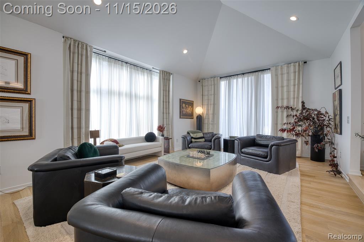
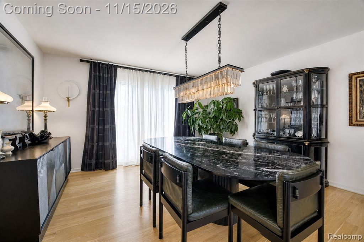
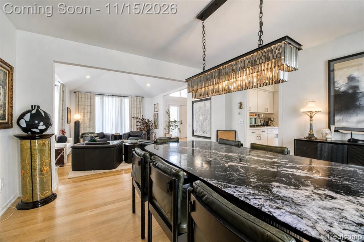
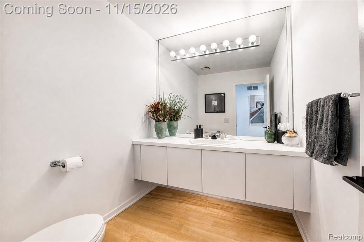
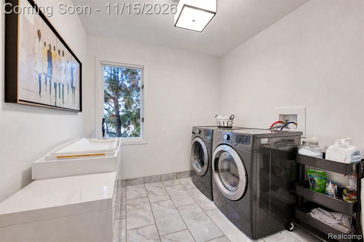
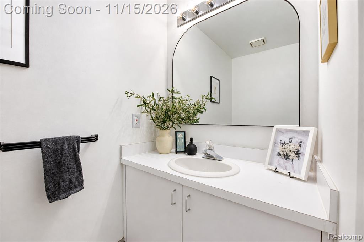
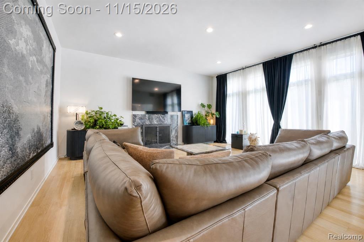
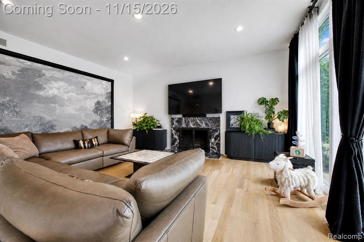
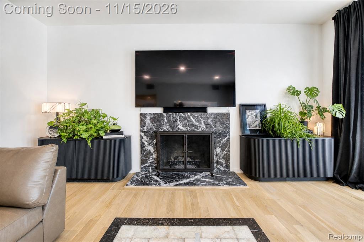
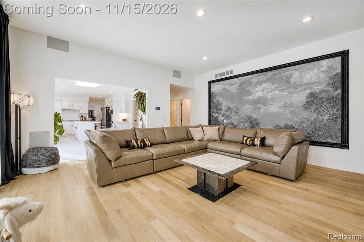
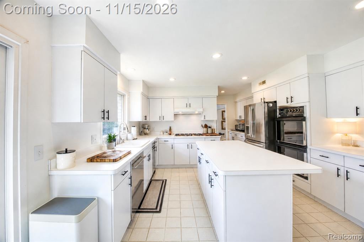
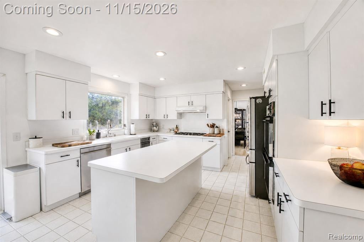
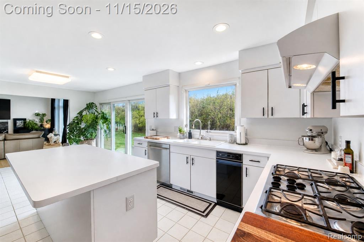
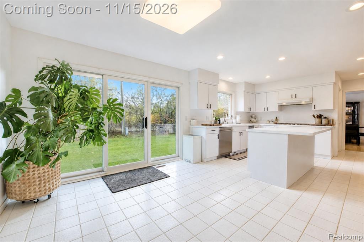
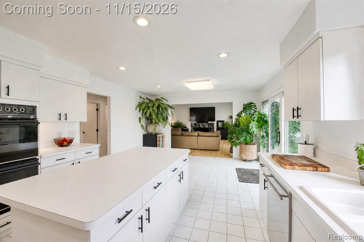
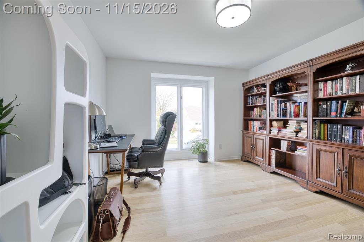
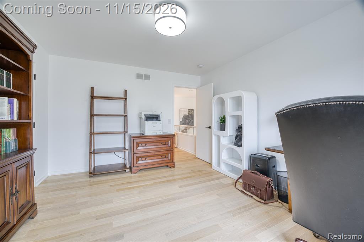
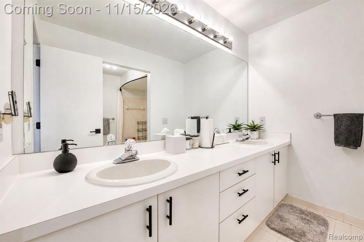
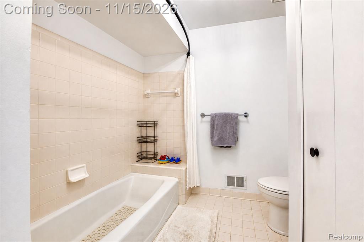
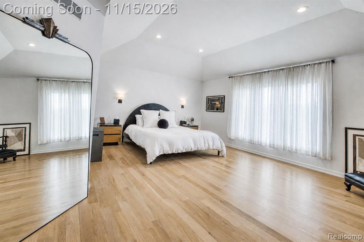
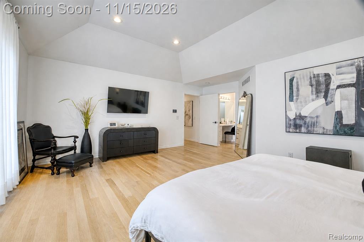
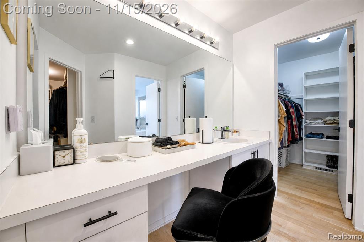
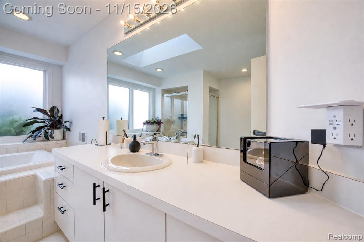
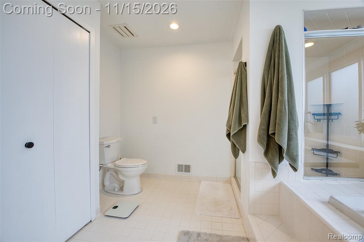
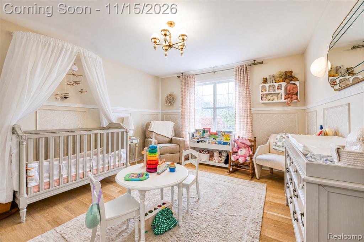
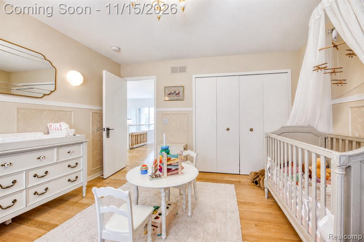
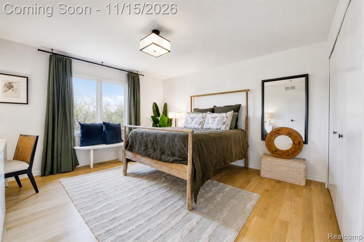
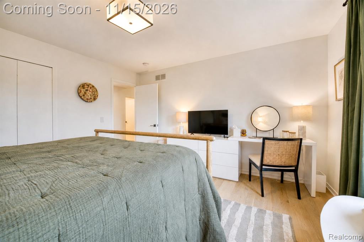
In West Bloomfield Township’s Stonebridge subdivision, this four-bedroom Colonial with two full and two half baths is distinguished by white oak hardwood across both levels and a broad backyard overlooking a tree line. From the covered entry, the two-story foyer opens to a vaulted living room, where tall windows bring light across the white oak. The adjoining dining room extends the space for entertaining, while a separate office sits just off the foyer.A generous island anchors the kitchen, framed by white cabinetry and complemented by a pantry, built-in gas range and double ovens. The Asko dishwasher and GE Profile refrigerator were installed in 2024. Sliding glass doors draw the eye to the lawn, and a fireplace anchors the adjoining family room, where a built-in speaker system was installed in 2024. The white oak flooring dates to 2023, when new tile was also installed in the laundry room and mud area. Two powder rooms serve the main level.Upstairs, the vaulted primary suite offers a spacious retreat with an adjoining private bath and two walk-in closets. Three additional bedrooms share a full hall bathroom, providing comfortable accommodations for family and guests. The unfinished basement offers generous storage space and endless possibilities for future customization, with plumbing already roughed in for a full bathroom. Ready for your personal vision, this versatile space presents an exciting opportunity to create additional living, entertaining, or recreational areas. An attached two-car garage completes the home with convenient direct access.Set on 0.35 acre, the home’s brickwork and wood siding were refreshed in 2026. Beyond the kitchen doors, the lawn stretches toward the trees, giving the main living spaces a green backdrop. Select furniture will be available for separate purchase.
Listing courtesy of EXP Realty The Perna Team · Realcomp · Listing agent: Michael Perna
Listing data is provided through the IDX programs of MichRIC, Realcomp, MiRealSource, Northern Great Lakes MLS, and Greater Lansing REALTORS. Information is deemed reliable but not guaranteed and should be independently verified. Listings held by brokerages other than Bergrand Realty are marked with the listing brokerage's name. Last updated November 15, 2026.