
669 Trestle Drive
Howell, MI 48843
$650,000




- Bedrooms
- 4
- Bathrooms
- 3
- Finished sq ft
- 2,745
- Lot
- 0.32 acres
- Year built
- 2021
- Garage
- 3 spaces
- Property type
- Single Family Residence
- County
- Livingston
- Subdivision
- Marion Twp
- MLS #
- 20261090588
About this home
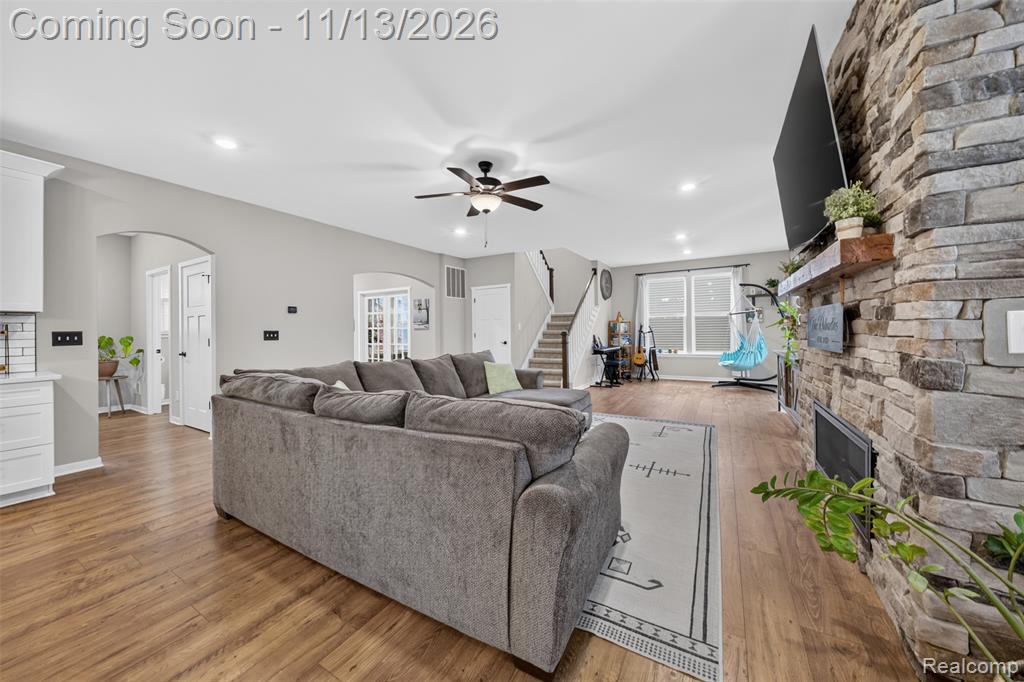
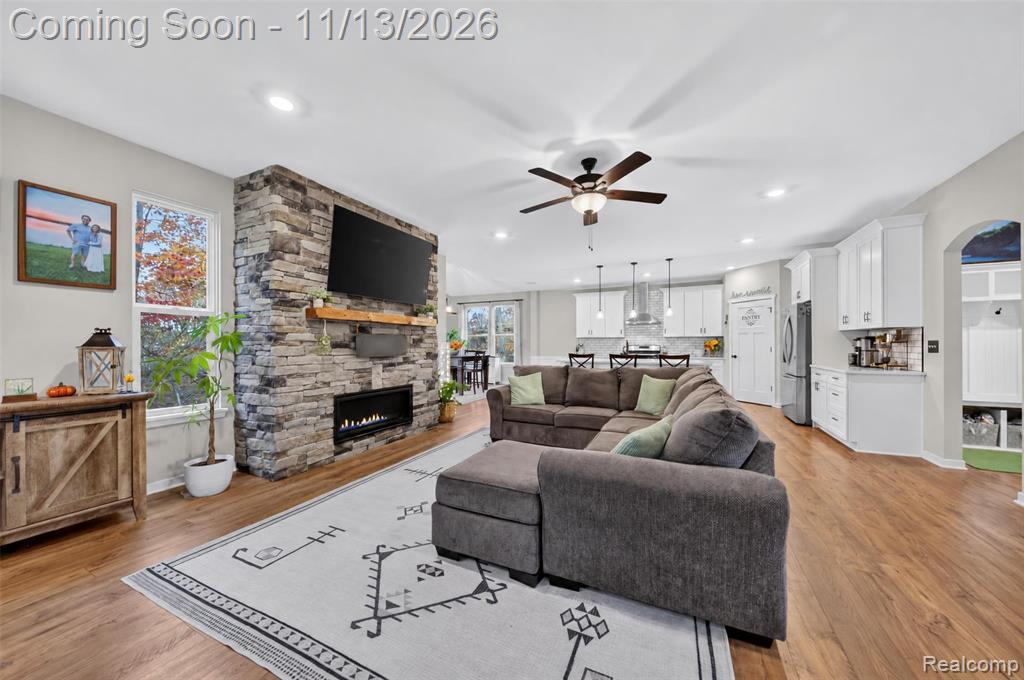
Absolutely Stunning home in Howell's Marion Oaks subdivision. Capital Custom Homes Kensington Model – Premium Lot Loaded with Over $60,000 in Builder Upgrades!This exceptional home on a cul-de-sac is truly a show-stopper, offering an impressive blend of style, thoughtful design, and upscale finishes throughout. The open-concept floor plan is perfect for both everyday living and entertaining, featuring a gorgeous great room with a striking stone-surround gas fireplace topped with a beautiful barn beam mantle. The bright white kitchen is the heart of the home, showcasing a huge center island, stainless steel appliances, pantry, tiled backsplash and an adjoining dining area. A sunroom provides the perfect additional living space or flex area to suit your needs. A private home office/library with French doors offers a quiet retreat, while the convenient mudroom off the garage features custom built-in cubbies to keep everything organized. Upstairs, you'll find four generously sized bedrooms, including an impressive primary suite with tray ceiling, a large walk-in closet and private bath. The second-floor laundry room adds everyday convenience. Additional highlights include an oversized three-car garage with smart opener and a daylight basement featuring egress window, insulated walls, and preparation for future finishing. Step outside and sit on the large covered front porch or enjoy a private backyard with peaceful wooded views with side yard, all situated on a huge lot. Recessed lighting throughout main level, JELD-WEN windows, speakers throughout interior and exterior, and a separate water meter for the irrigation system add other quality features to this outstanding home. Enjoy the amenities of Howell’s Marion Oaks with sidewalks, street lights, playground, ball field, with future planned clubhouse and pool. Beautifully appointed, thoughtfully upgraded, and move-in ready, this home offers the space, features, and lifestyle you've been looking for!
Listing courtesy of KW Professionals · Realcomp · Listing agent: Bryon Tanana
Listing data is provided through the IDX programs of MichRIC, Realcomp, MiRealSource, Northern Great Lakes MLS, and Greater Lansing REALTORS. Information is deemed reliable but not guaranteed and should be independently verified. Listings held by brokerages other than Bergrand Realty are marked with the listing brokerage's name. Last updated November 13, 2026.