
1321 Gallery Pointe Drive
Saline, MI 48176
$657,910
- Bedrooms
- 3
- Bathrooms
- 3
- Finished sq ft
- 1,608
- Lot
- 0
- Year built
- 2026
- Garage
- 2 spaces
- Property type
- Condominium
- County
- Washtenaw
- Subdivision
- Gallery Pointe
- New construction
- Yes
- MLS #
- 25050823
- Days on market
- 400
About this home
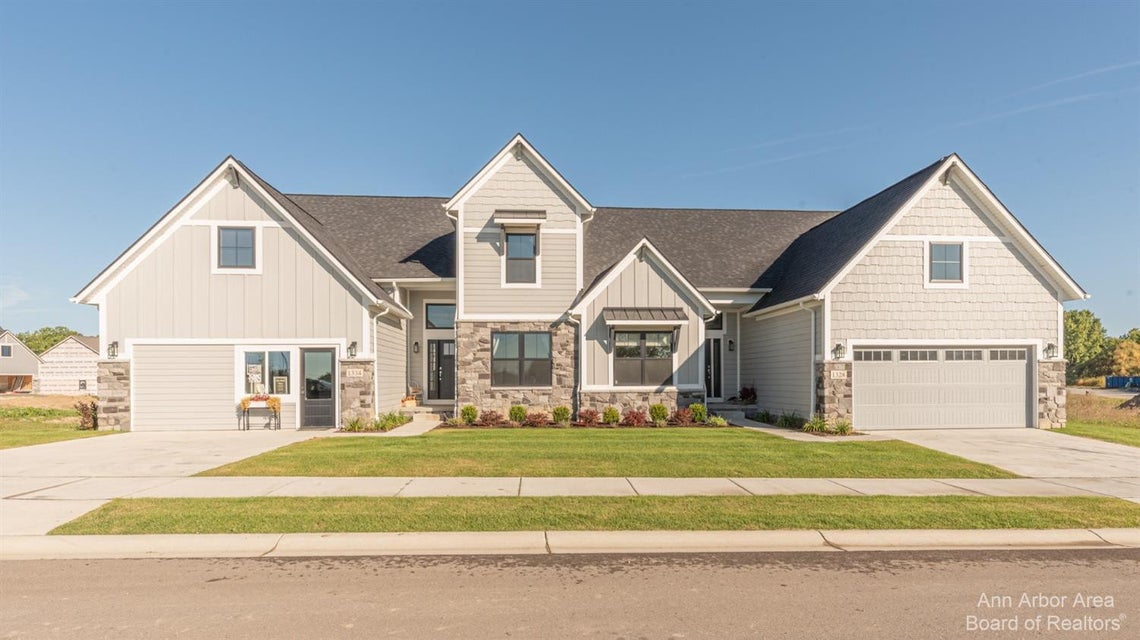
To Be Built - Photos are of other units in neighborhood and are representative of finished product. Quicker Release spec home and there is still time to customize! Welcome home to Gallery Pointe! This 3 Bed/3 Bath Ancroft B ranch model has a bright and open floor plan with true open concept living to include a gourmet kitchen w/42 inch Kraftmaid cabinetry, quartz countertops, hardwood flooring, and a large center island w/overhang for benches opening to the Great Room w/vaulted ceiling, hardwood flooring, gas fireplace, and a door leading out to the maintenance free 12x12 Azek deck. The Primary bedroom suite is nicely sized and includes a huge picture window, a tray ceiling, and private bath w/dual sinks, quartz countertops, a large, tiled shower (7 ft), tile flooring, and a custom walk-in closet. The 2nd front bedroom is located by the 2nd full bathroom with tile flooring and tiled tub/shower combo. You will love
Listing courtesy of The Charles Reinhart Company · MichRIC · Listing agent: Julie Picknell
Listing data is provided through the IDX programs of MichRIC, Realcomp, MiRealSource, Northern Great Lakes MLS, and Greater Lansing REALTORS. Information is deemed reliable but not guaranteed and should be independently verified. Listings held by brokerages other than Bergrand Realty are marked with the listing brokerage's name. Last updated November 8, 2026.